
SJ Sangath | Pratishtan – Luxury 3BHK | Zundal Ring Road.
Pratishthan By SJ Sangath, 4HHQ+566, Shree Hari Greens, Ahmedabad, Gujarat 382424
Overview
Description
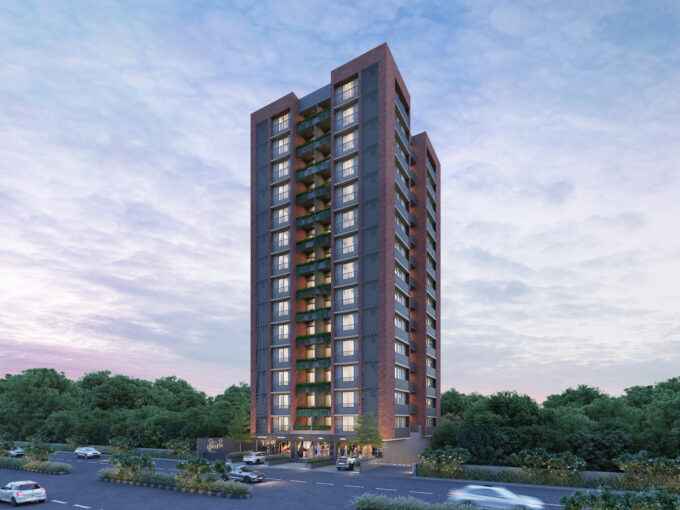
Introducing Pratishthan, an exclusive and luxurious 3BHK spiritual living development, located right beside Jain Derasar and an Upashray in the community.
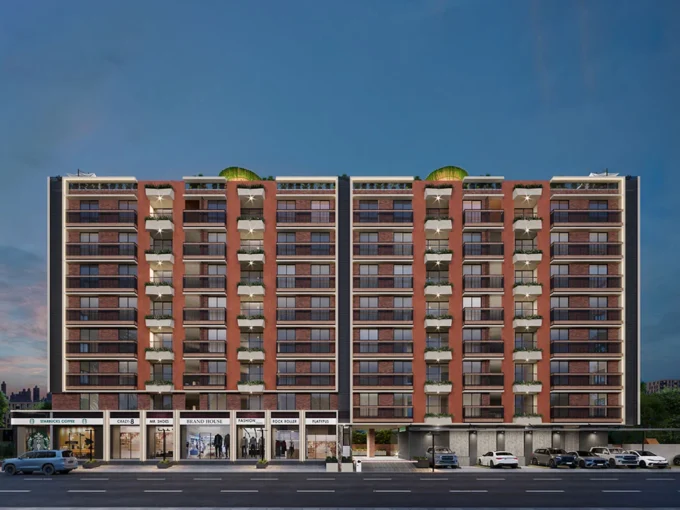
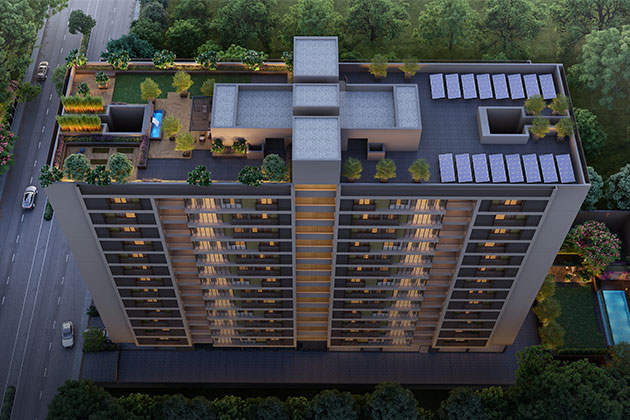
In the midst of the bustling highrise developments in the city, Pratishthan stands out as a unique standalone building comprising of 7 floors.
Situated in Zundal, one of the most rapidly growing areas of Ahmedabad, this project offers exceptional connectivity. With a mere 2-minutes walking distance from the BRTS (Bus Rapid Transport System) and just a 3-minutes drive away from the upcoming metro station, commuting becomes incredibly convenient. Located on SP Ring Road, the lifeline of Ahmedabad and Gandhinagar, Pratishthan is also a mere 5 minutes away from SG Highway (Vaishnodevi Circle), providing easy access to the city’s major hubs.
Rera : PR/GJ/AHMEDABAD/AHMEDABAD CITY/AUDA/RAA13466/080524/311226
Experience the epitome of luxury and spiritual living at Pratishthan.
Properties Common Note
This is a common note that can be displayed on all properties but controlled from one simple option.
Features
Floor Plans
Typical Floor Unit Plan, Type - 1
Typical Floor Unit Plan, Type – 1
Rera Carpet Area ENTRY = 1125 Sq.ft
Balcony Area = 44 Sq.ft
Wash Area = 31 Sq.ft T
otal = 1200 Sq.ft Final Carpet Area (including external wall) = 1248 Sq.ft

Typical Floor Unit Plan, Type - 4
Typical Floor Unit Plan, Type – 4
Rera Carpet Area = 1273 Sq.ft
Balcony Area = 40 Sq.ft
Wash Area = 27 Sq.ft
Total = 1340 Sq.ft Final Carpet Area (including external wall) = 1394 Sq.ft

Typical Floor Unit Plan, Type - 2
Typical Floor Unit Plan, Type – 2
Rera Carpet Area = 1004 Sq.ft
Balcony Area = 36 Sq.ft
Wash Area = 28 Sq.ft
Total = 1068 Sq.ft Final Carpet Area (including external wall) = 1107 Sq.ft

Typical Floor Unit Plan, Type - 3
Typical Floor Unit Plan, Type – 3
Rera Carpet Area = 1004 Sq.ft
Balcony Area = 36 Sq.ft
Wash Area = 28 Sq.ft
Total = 1068 Sq.ft Final Carpet Area (including external wall) = 1108 Sq.ft

Typical Floor Unit Plan, Type - 5
Typical Floor Unit Plan, Type – 5
Rera Carpet Area = 1267 Sq.ft
Balcony Area = 47 Sq.ft
Wash Area = 46 Sq.ft
Total = 1360 Sq.ft Final Carpet Area (including external wall) = 1411 Sq.ft

Property on Map
Mortgage Calculator
- Principle and Interest
Similar Properties